Floor Plans & Design
Browse layout ideas for every size — from a compact 6m weekender to a spacious family build. Interior inspiration and space-saving tips.
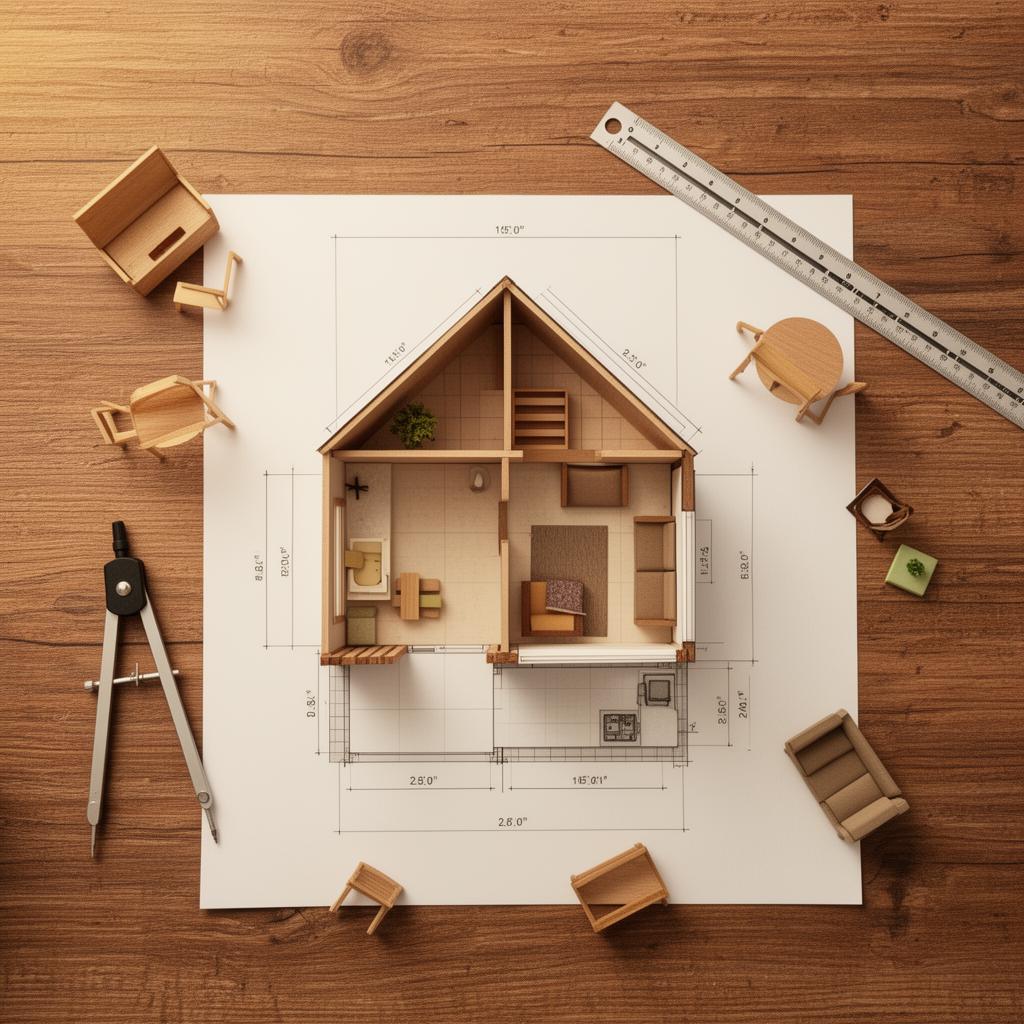
Choose Your Size
Select a trailer length to explore detailed layouts, room dimensions, and builder tips.
The Classic
7m (23ft) trailer
7m × 2.55m
1
Loft + optional ground-floor option
L-shaped or galley
Separate room
Dedicated seating area
Best for: Couple, full-time living, first-time builder
The sweet spot for UK tiny houses on wheels. 7m is the maximum length for a rigid vehicle without articulated registration, making it the most practical road-legal size. You get a genuine separate bathroom, a proper kitchen, and a distinct living area.
Layout Walkthrough
- 1Entry door (side, central) → Living room with built-in sofa/storage
- 2L-shaped kitchen opposite entry (3m run) with full-size hob, oven, under-counter fridge
- 3Separate bathroom at rear (1.5m × 1.5m) — walk-in shower, basin, composting toilet
- 4Loft bedroom above bathroom/living (2.4m × 2.55m) — queen mattress
- 5Storage stairs with integrated drawers/cupboards
- 6Optional: ground-floor Murphy bed in living area for accessibility
Builder Tips
- → An L-shaped kitchen gives you more worktop than a galley at this length
- → Storage stairs are heavy but give you 0.5m³+ of hidden storage
- → Position the wood burner in the living area, opposite the kitchen — heat radiates throughout
Interior Design Styles
Four popular aesthetics for tiny house interiors — choose one as your starting point and make it your own.
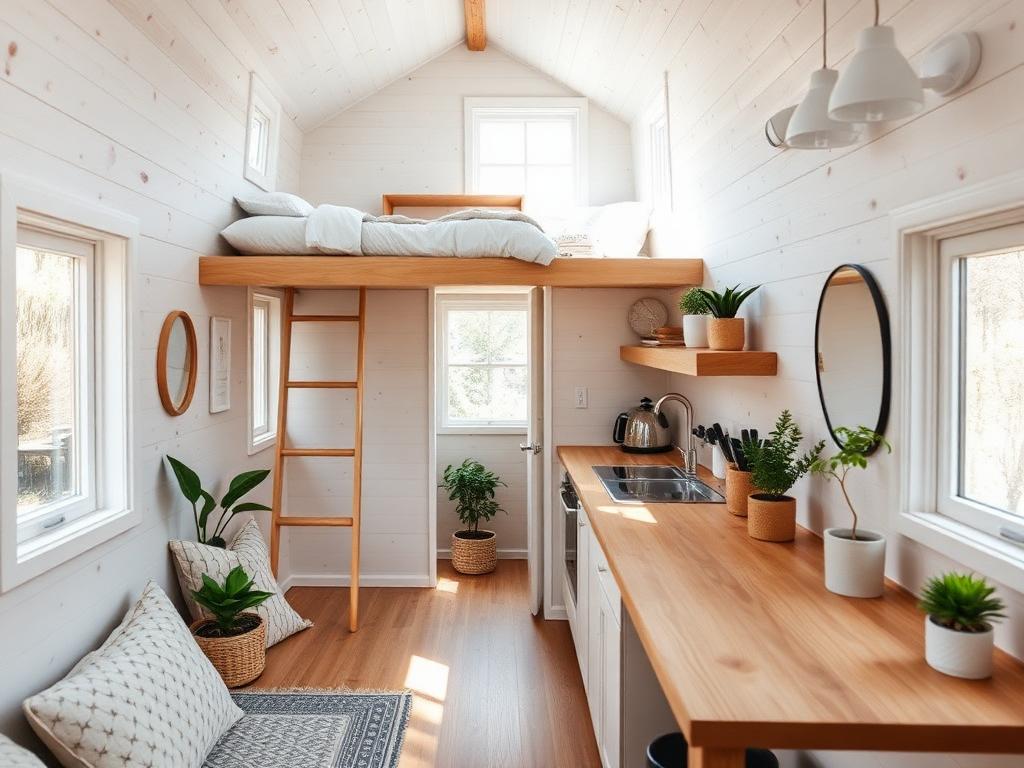
Scandinavian Minimal
Light birch plywood, white-washed walls, large windows, and clean lines. The most popular aesthetic for tiny houses — makes small spaces feel twice as large.
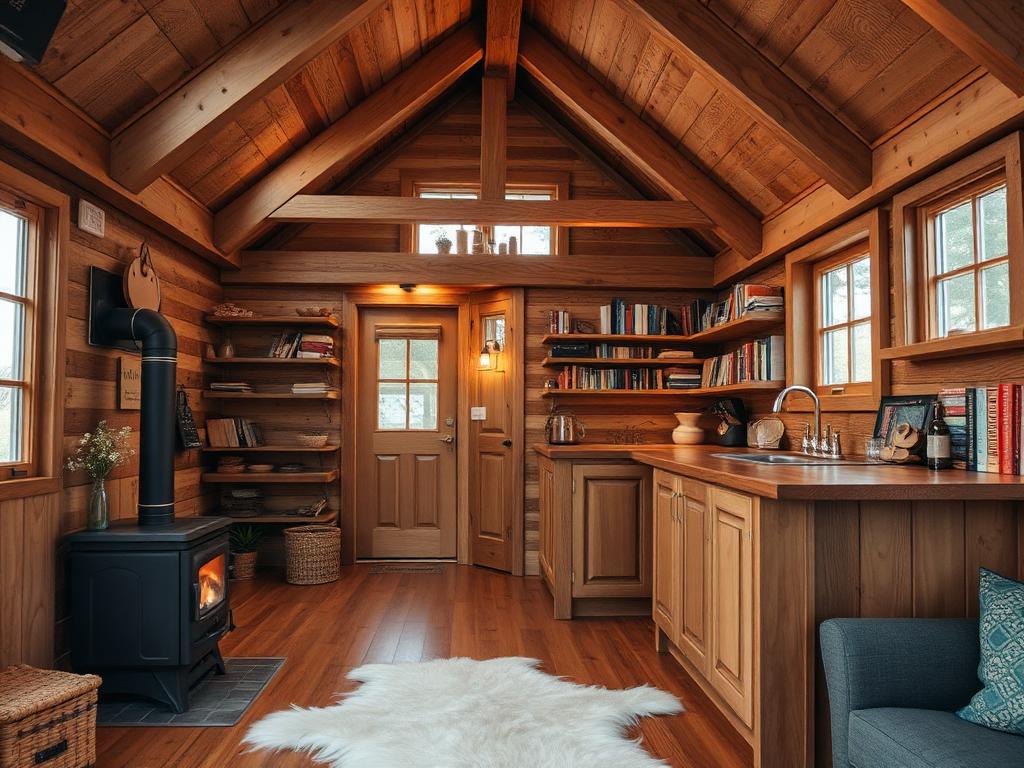
Rustic Cottage
Exposed timber frame, reclaimed wood kitchen, wood burner as the centrepiece. Warm, cosy, and full of character — perfect for a woodland or rural setting.
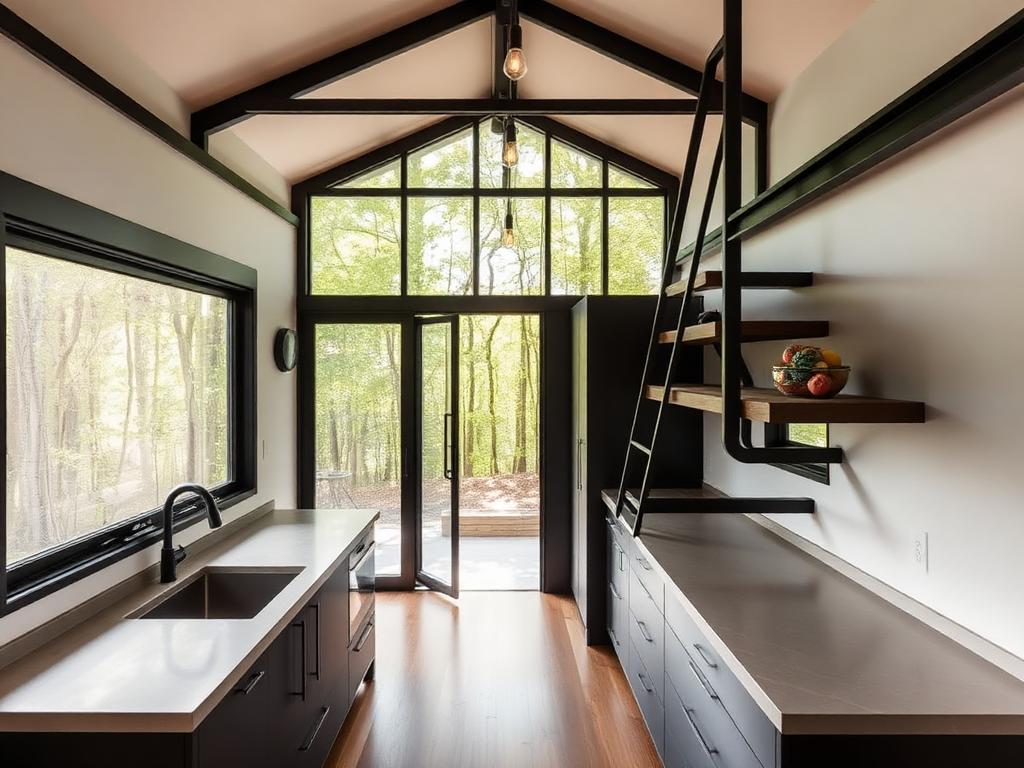
Modern Industrial
Black steel framing, concrete-look surfaces, floor-to-ceiling glazing. A bold, contemporary look that works beautifully with woodland or rural surroundings.
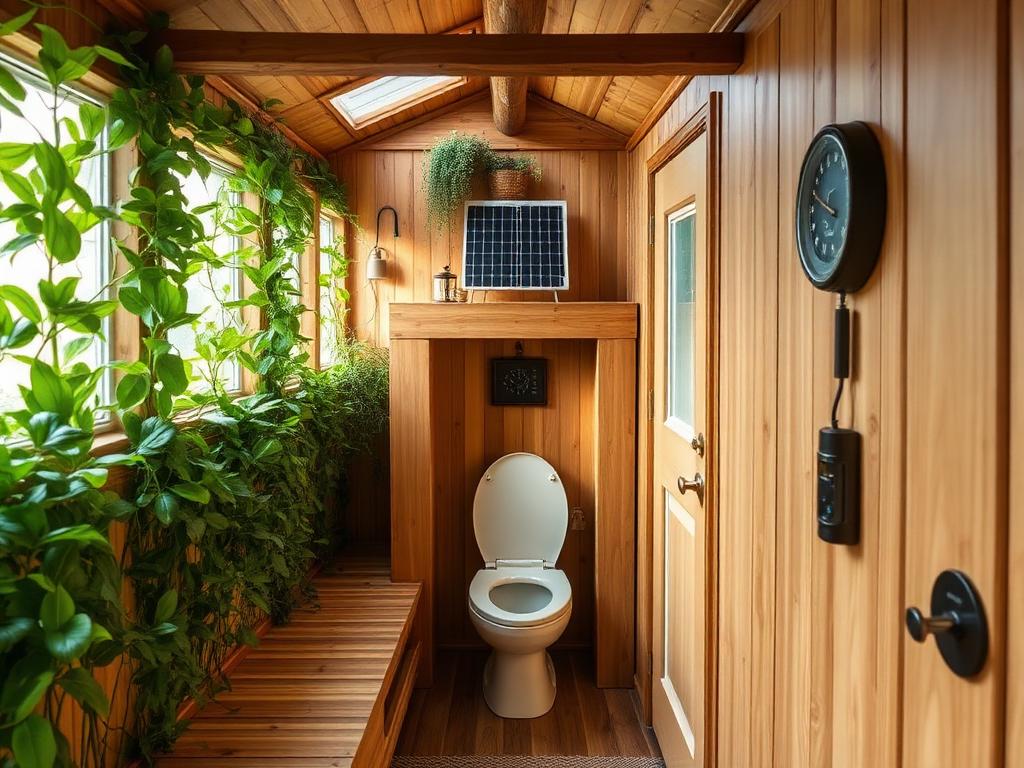
Off-Grid Eco
Living walls, natural materials throughout, visible sustainable systems. A design that celebrates the off-grid lifestyle rather than hiding it.
Space-Maximising Design Tips
Six principles that make the difference between a tiny house that feels cramped and one that feels spacious.
Light colours expand space
White or pale walls reflect light and make a tiny house feel 30–40% larger. Save dark accents for a single feature wall.
Vertical storage is king
Use every vertical surface — floor to ceiling shelving, wall-mounted everything, pegboard systems, magnetic knife strips.
Multi-function furniture
Sofa beds, fold-down tables, storage stairs, bench seating with hidden compartments. Every piece should serve at least two purposes.
Natural light over artificial
Skylights, clerestory windows, and glass doors reduce the need for electric lighting and prevent the 'cave effect'.
Consistent materials
Using the same timber species throughout (walls, kitchen, shelving) creates visual calm and makes the space feel larger.
Outdoor living space
A covered porch, fold-out deck, or awning effectively doubles your living space in good weather. Design the transition between inside and out.
Downloadable Plans Coming Soon
We're working on professionally drawn PDF floor plans for each size — complete with dimensions, material lists, and build notes. Sign up to our newsletter to be the first to know when they launch.
Design Disclaimer
Floor plans shown are conceptual layouts to illustrate spatial possibilities at each size. They are not engineered drawings. Always commission professional architectural drawings and structural calculations before building. Dimensions are approximate and should be verified against your specific trailer or foundation.
Design Further Reading
Books and resources to inspire your tiny house design.
 Featured
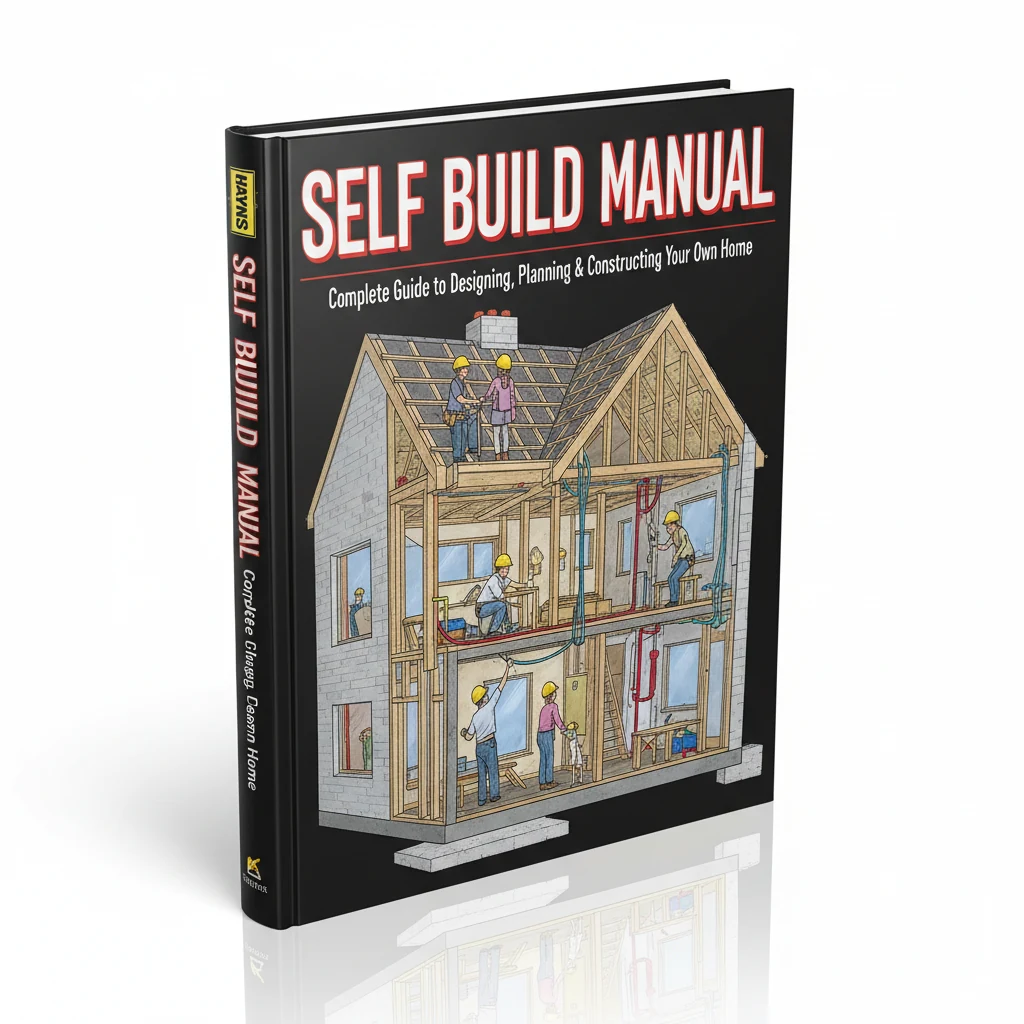
Haynes Self-Build Manual — Ian Rock
The bible for UK self-builders — covers planning, foundations, structure, services, and Building Regs in plain English. Essential for any UK tiny house project on a foundation.
View on Amazon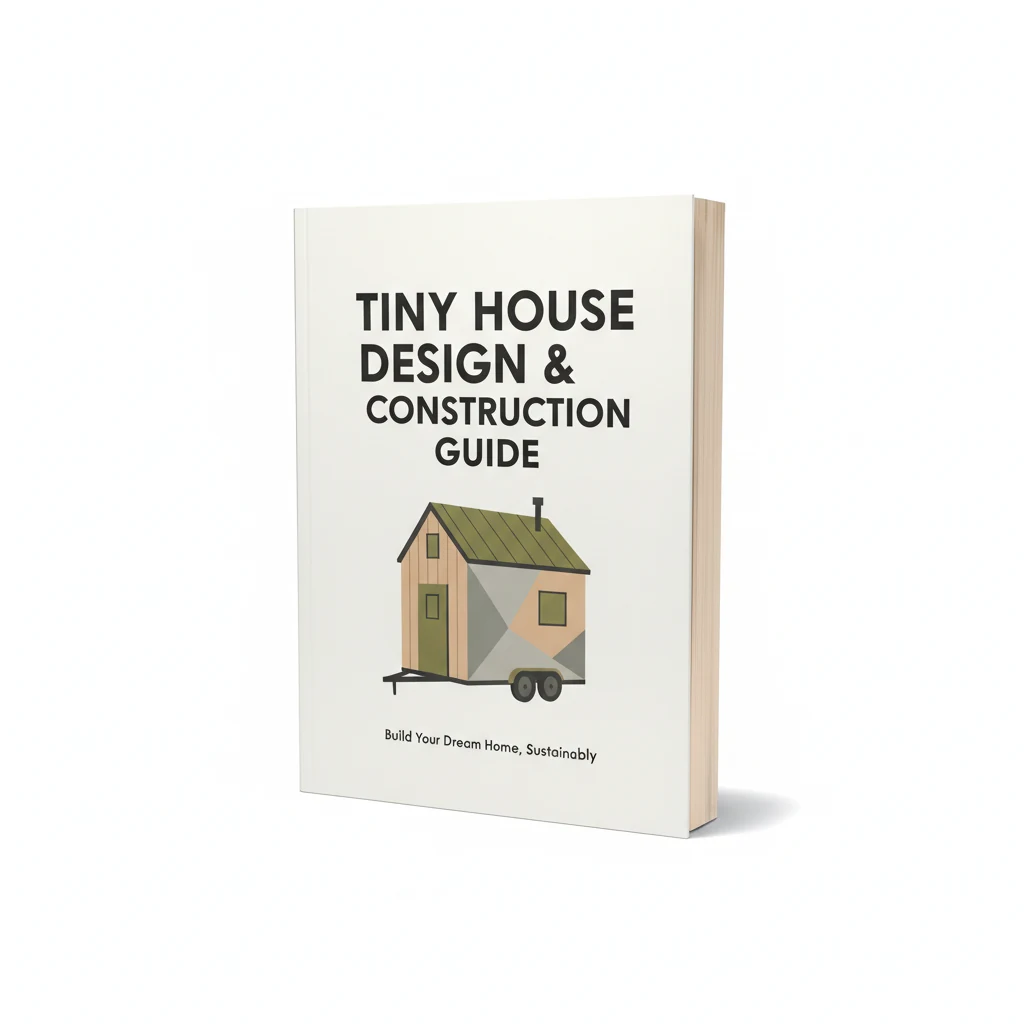
Tiny House Design & Construction Guide — Dan Louche
The definitive step-by-step technical manual: trailer prep, framing on a chassis, weatherproofing, systems. The book most builders start with.
View on Amazon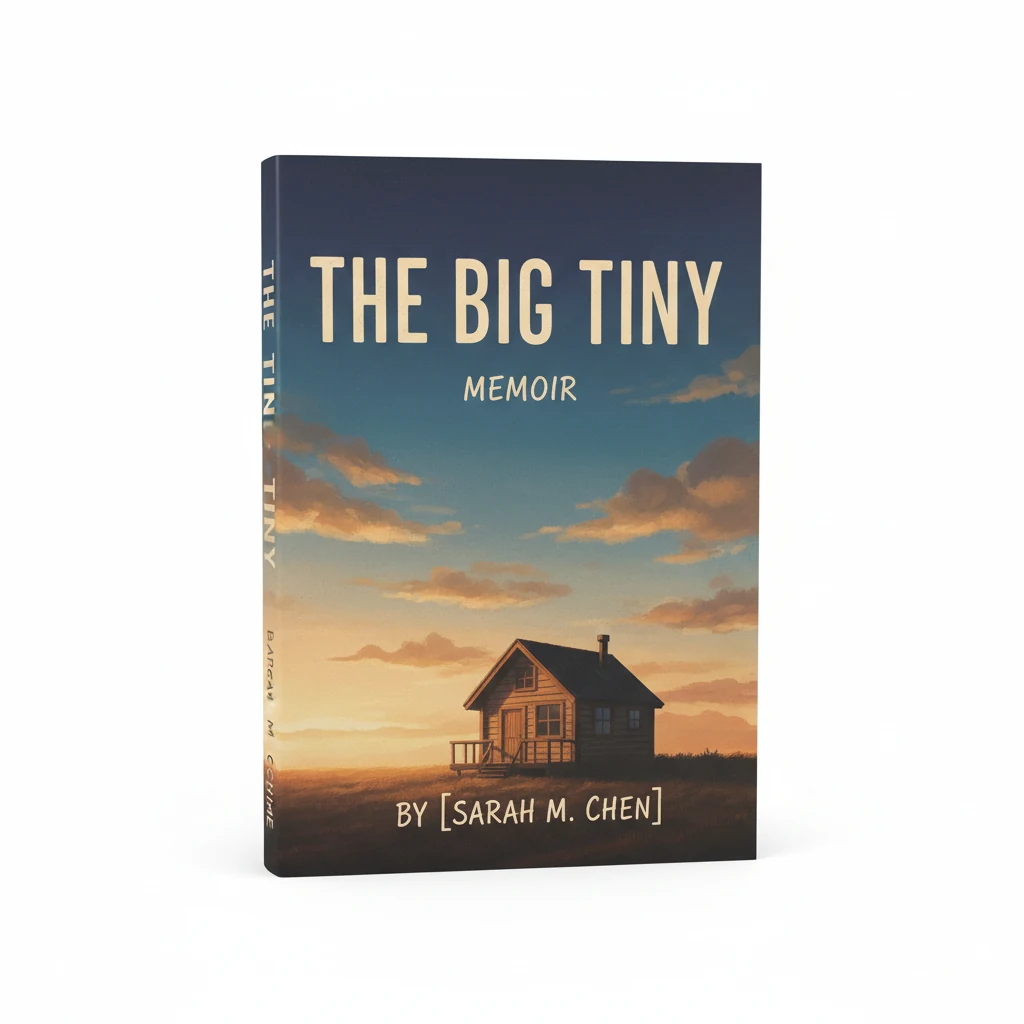
The Big Tiny — Dee Williams
The memoir that started a movement: Dee Williams's story of building and living in an 84 sq ft house. Inspirational reading before you commit.
View on Amazon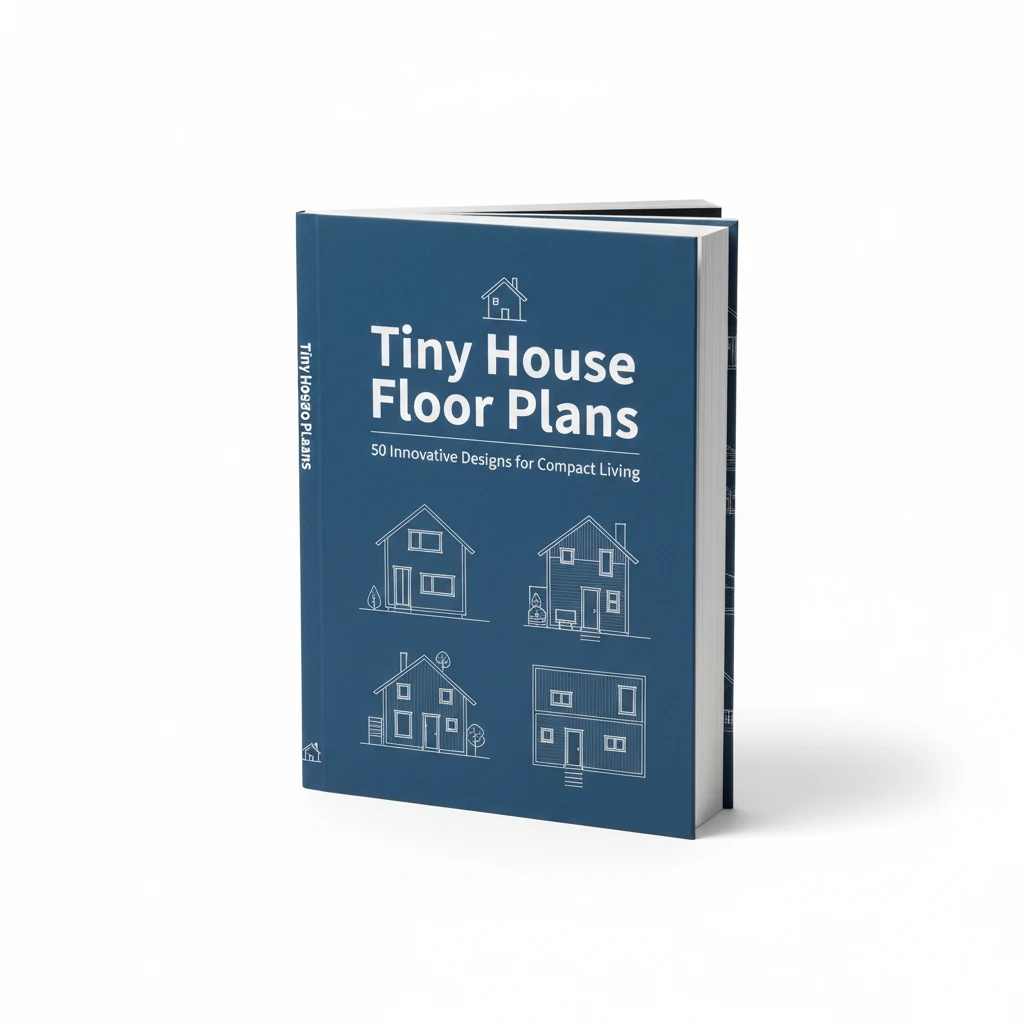
Tiny House Floor Plans — Michael Janzen
Over 200 interior design ideas with floor plans from 12sqft to 800sqft. Brilliant inspiration for tiny house layout decisions.
View on Amazon